
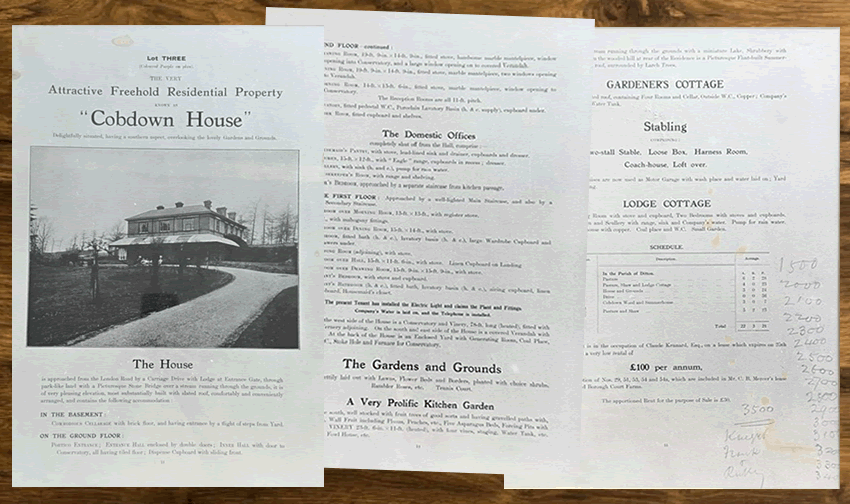
Standing within its historic grounds at Ditton, Cobdown House has witnessed more than 170 years of change. Built in 1856, the house began life as a substantial Victorian family residence and has subsequently been enlarged and adapted as the needs of successive generations changed.
Today, Cobdown House is entering another chapter in its long history. Yet an estate sale brochure from 1925 provides a fascinating opportunity to step back a century and discover what life inside the house would have been like when it was still very much a private country home.
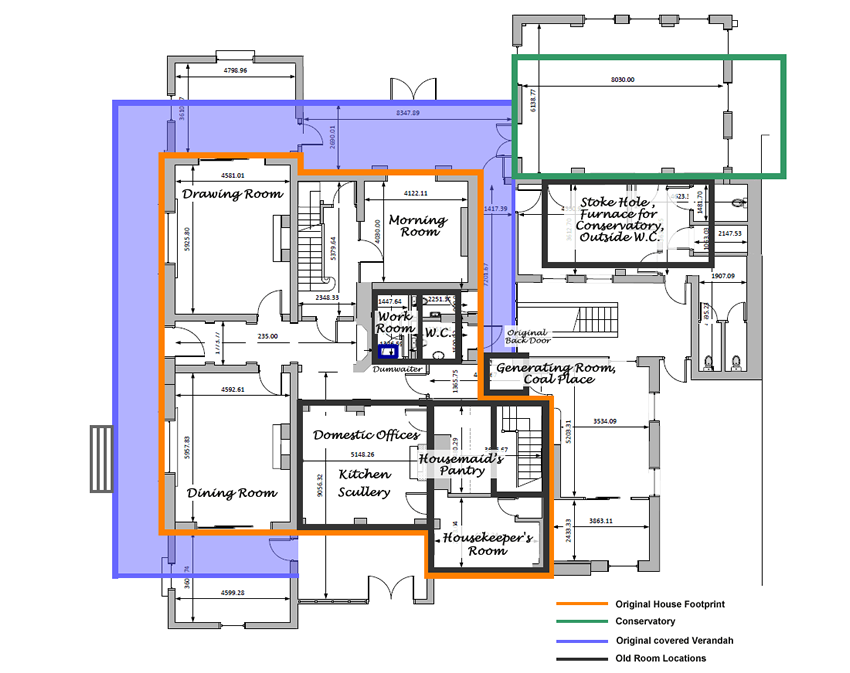
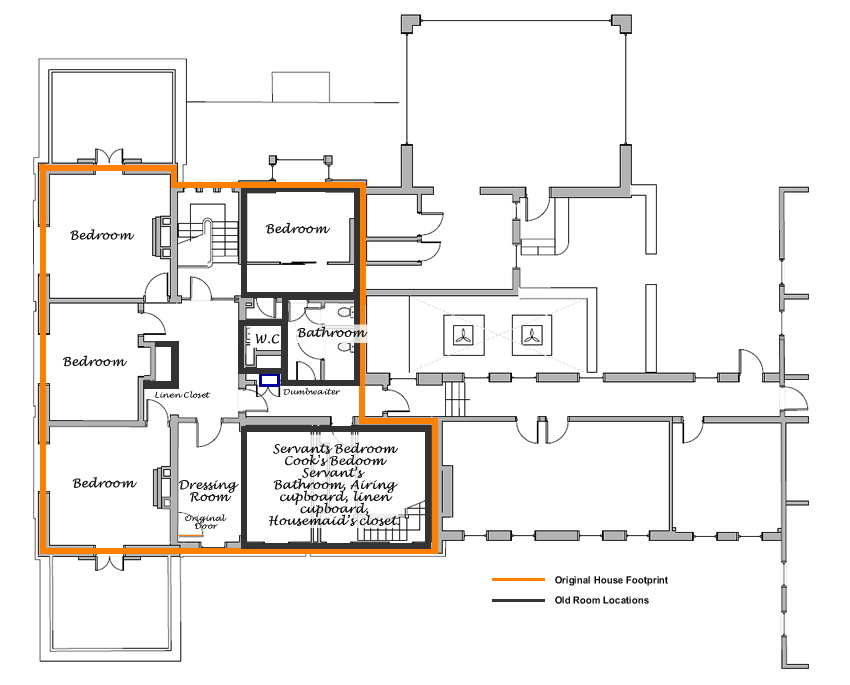
The sale brochure, older ordinance survey maps, and research into other similar Victorian houses, have allowed us to piece together the original house’s footprint. Much of the original layout and traces of its Victorian past have disappeared with its many expansions but we are able to get an overview of the house when built and subsequent modernisations that created what could be considered by today’s standards, a comfortable modern house by 1925.
Ground Floor (1925)
The 1925 house footprint is overlaid on the current architect’s drawings of the main house (excluding the two Annex offices)
First Floor (1925)
A Victorian House in the Kent Countryside
Before Cobdown House existed, the site was agricultural land. The 1841 Ditton Parish tithe map describes the plot as “Little Copt Down”, classifying it as arable land. Research into the history of the property has established 1856 as the date the house was built.
By 1898, Cobdown House was sufficiently established to be described at auction as a “comfortable residence of moderate size”, substantially constructed by its former owner for his own occupation. The description already reveals many of the features that would subsequently appear in the 1925 Estate sale particulars: cellarage, formal reception rooms, extensive domestic accommodation, principal bedrooms and separate servants’ rooms.
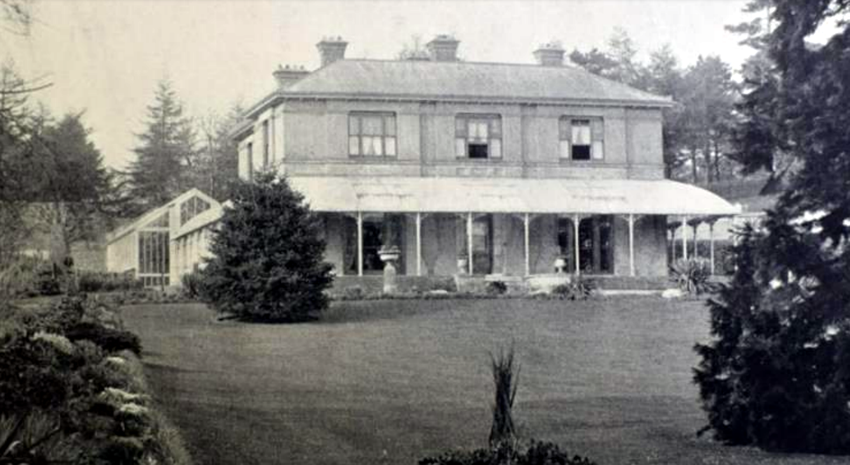
The house was therefore designed not simply as a building in which to live, but as a substantial Victorian household in which family life, entertaining and domestic service each occupied their own distinct spaces.
Cobdown House in 1925
The surviving 1925 sale particulars bring this world vividly to life.
Visitors approached the property from London Road along a carriage drive, passing a lodge at the entrance and travelling through park-like grounds. The brochure describes a picturesque stone bridge crossing a stream before the drive reached the house.
The house itself enjoyed a southerly aspect overlooking its gardens and grounds. One of its most striking architectural features was a glass-covered verandah extending around the south, east and west sides, opening into the large conservatory. This arrangement can also be seen in the historic photographs of the house.
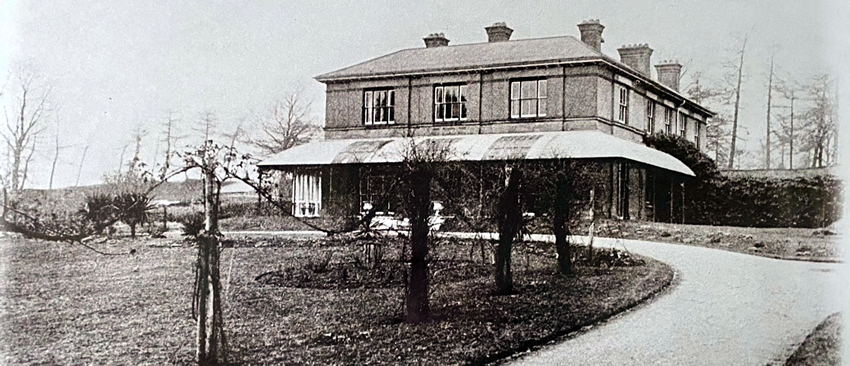
Visitors approached the property from London Road along a carriage drive, passing a lodge at the entrance and travelling through park-like grounds. The brochure describes a picturesque stone bridge crossing a stream before the drive reached the house.
These were rooms created for a very different style of domestic life from that of today. The Drawing Room would have provided a formal setting for receiving and entertaining guests, while the Dining Room was a dedicated space for meals. The Morning Room offered a less formal family room for everyday use.
Fireplaces remained central to the comfort of the house. The particulars record fitted stoves and handsome marble mantelpieces in the principal reception rooms, several of which still survive to this day
Behind the Scenes
Just as interesting are the rooms that visitors to the house might rarely have seen.
Cobdown House contained extensive Domestic Offices, separated from the principal accommodation. These included a Housemaid’s Pantry with stove, lead-lined sink, drainer, cupboards and dresser; a Kitchen equipped with an “Eagle” range; a Scullery with sink and pump for rainwater; and a Housekeeper’s Room.
There was even a separate Cook’s Bedroom, reached by its own staircase from the kitchen passage.
This separation between the family’s accommodation and the working areas of the house provides an insight into how a substantial household operated during the late Victorian and early twentieth-century periods.
Much of the domestic areas have disappeared over the years with a second grand staircase in the 1950s removing traces of domestic areas and servant bedrooms.
Upstairs, the main staircase led to the principal family accommodation. The particulars describe four large bedrooms, a Dressing Room, a grand bathroom and a separate mahogany fitted W.C..
the secondary staircase served the servants’ accommodation, including servants’ bedrooms, a servants’ bathroom and the housemaid’s closet.
The layout therefore reflected the social conventions of its time: family, guests and domestic staff could move through different parts of the building with relatively little need for their routes to cross.
A Surprisingly Modern House
Perhaps one of the most interesting passages in the 1925 brochure concerns technology.
Cobdown House already had electric lighting installed throughout the property.
In 1925, electricity in British homes was certainly no longer experimental, but universal domestic electrification was still some way off. For a substantial country residence, having electric lighting throughout represented an important modern convenience and was sufficiently noteworthy for the auction particulars to specifically mention it.
The brochure also records that Company’s Water was laid on and a telephone was installed.
Together, electricity, mains water and a telephone paint a picture of a house combining traditional Victorian architecture and domestic organisation with the increasingly modern conveniences of the early twentieth century.
Interestingly, the particulars state that the present tenant had installed the electric light and claimed the plant and fittings, suggesting that the electrical generating or supply equipment was regarded separately from the fabric of the property, located we believe at the rear of the property.
Gardens Designed to Impress
The house was only part of the attraction.
The gardens were described as being beautifully laid out with lawns, flower beds, borders, choice shrubs and rambler roses, together with a tennis court, its location thought to be where the newer Annex offices, built in 1970s, are located.
There was also what the auctioneer enthusiastically described as a “Very Prolific Kitchen Garden”.
It contained fruit trees, wall fruit including plums and peaches, asparagus beds, forcing pits and a heated vinery containing four vines, situated on the Western side of the house. This was a productive garden intended to supply the household as well as provide an attractive setting.
Elsewhere in the grounds was a stream with a miniature lake and shrubbery walks. On a wooded hill behind the residence stood a picturesque flint-built summerhouse with a thatched roof surrounded by larch trees. This has been lost over time, but remnants may remain in the woodland to the Northeast of the house.
The estate also included a gardener’s cottage, stabling, now used as storage garages, a coach house and lodge cottage, now called the Gate House. By 1925 the former stable premises were already adapting to a changing world: the brochure records that they were then being used as a motor garage.
The schedule accompanying the particulars gives the Cobdown House holding as approximately 22 acres, 3 roods and 21 perches, an old form of measurements, just under 23 acres, encompassing not simply the house but pasture, cottages, woodland, drives and grounds.
A House That Continued to Evolve
The Cobdown House visible today is considerably larger than the residence described in 1925.
Historic research shows that the property remained largely unchanged into the 1920s, but by 1933 it had been enlarged on its northern, or rear, elevation.
Further changes followed.
A 1964 planning application approved a change of use from a student hostel to offices, and by 1968 an extension had appeared on the eastern side. In 1979 permission was granted for substantial new single-storey office accommodation.
Redevelopment continued in 1993, a two-storey rear extension followed in 2006 and further single-storey accommodation received permission in 2012.
Each generation has therefore left something behind, creating the complex footprint seen in today’s floor plans.
Cobdown House Today
Advo purchased Cobdown House and its grounds in 2022, subsequently renovating the Annexes and bringing them back into use as offices.
The main house is now undergoing another significant transformation. Renovation began in 2025 and is due to be completed in 2026, when Cobdown House is planned to reopen as a business and events centre.
Despite more than a century and a half of alterations, the historic setting remains recognisable. The original house gardens survive as part of the modern site, although considerable landscaping has taken place over the years.
The Drawing Room, servants’ quarters, carriage drive and productive kitchen gardens belong to another age, but the story of Cobdown House has always been one of adaptation.
In 1925, electric lighting, running water and a telephone demonstrated that an established Victorian residence could embrace the newest technology of its time. A century later, Cobdown House is evolving once again.
From Victorian family home to twentieth-century offices and now a twenty-first-century business and events venue, Cobdown House continues to change while retaining the history and character that have defined it since 1856.
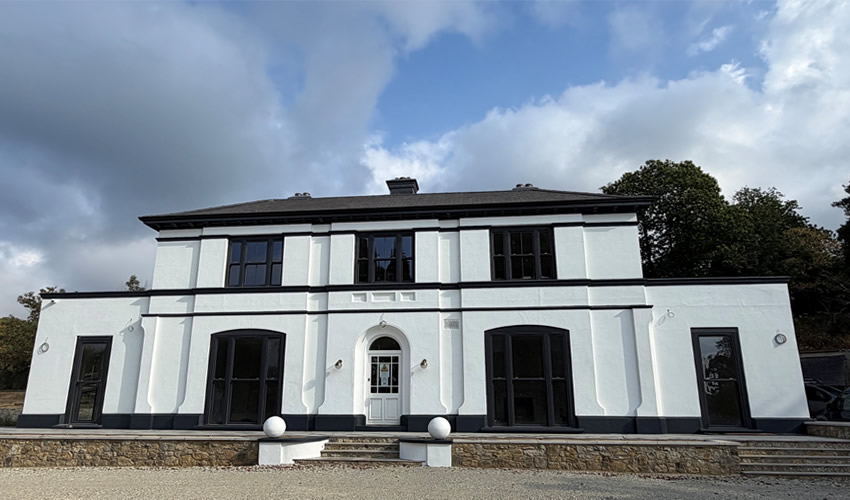
Cobdown House as it is today. The House will have a new lease of life after a 2M renovation as a business and events centre and will open its door later this year.